- POSITIONED ON THE HIGHLY DESIRED BOLEY PARK
- DOUBLE GARAGE AND GOOD PARKING
- LIVING ROOM, DINING ROOM & CONSERVATORY
- BREAKFAST KITCHEN AND GENEROUS UTILITY ROOM
- MASTER BEDROOM WITH EN-SUITE
- THREE FURTHER BEDROOMS
- CUL-DE-SAC
- COUNCIL TAX BAND - F
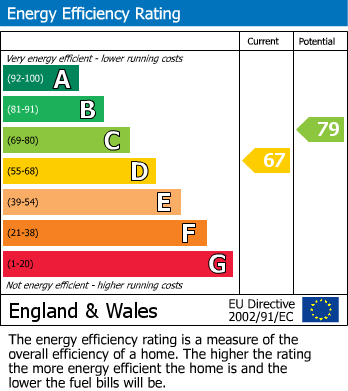
- EPC RATING - D
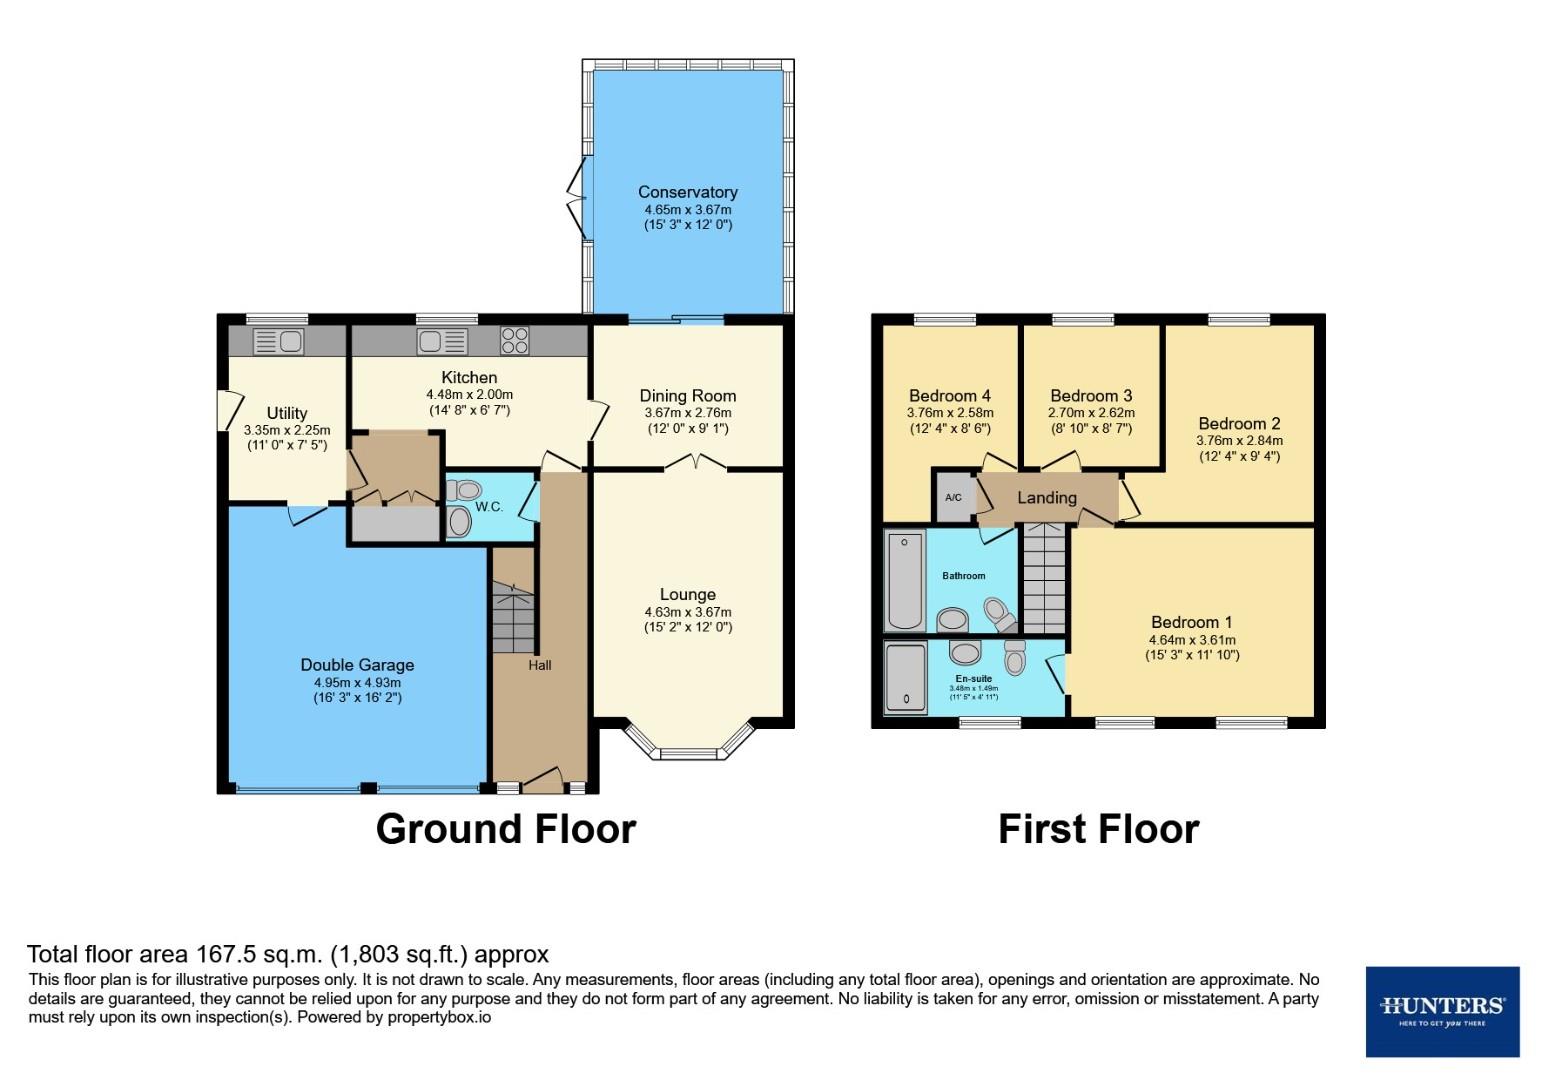
Entrance Hallway
accessed via a timber double-glazed front door and having a ceiling light point, coving, under stairs storage space, radiator, engineered wood flooring and stairs to the first floor
Guest WC
having a vanity hand wash basin and WC. Ceiling light point, extractor fan, radiator and tiled flooring
Living Room
having an inset coal effect gas fire with a marble effect hearth and mantle. Ceiling light point, coving, two radiators, engineered wood flooring and a UPVC double-glazed bay window to the front aspect. Double internal doors into the
Dining Room
having a ceiling light point, coving, radiator, engineered wood flooring, door into the Kitchen and aluminium patio doors into the
Conservatory
being constructed with a brick base and UPVC double-glazed units. Ceiling light point, radiator and UPVC double-glazed French doors into the rear garden
Breakfast Kitchen
fitted with a range of wall and base units, roll top work surfaces with co-ordinating upstands and an inset stainless steel sink and a half with drainer. Electric oven, hob with extractor hood above and an integrated dishwasher. Two ceiling light points, radiator, tiled flooring, two UPVC double-glazed windows to the rear aspect. Open archway with further fitted storage, integrated fridge, inset ceiling spotlight, towel radiator, tiled flooring and a door into the
Utility Room
having a range of wall and base units with work surfaces and an inset stainless steel sink with drainer. Appliance spaces for a washing machine, tumble drier and further appliances as required. Ceiling strip light, radiator, tiled floor, door into the garage, UPVC double-glazed window to the rear aspect and a UPVC double-glazed door leading to the side of the property
First Floor Landing
having a useful fitted storage cupboard with shelving and access via a fitted ladder to the boarded loft space which also houses the central heating boiler. Ceiling light point and radiator
Master Bedroom
benefitting from a range of fitted furniture providing ample hanging and storage space. Ceiling light point, coving, radiator and two UPVC double-glazed windows to the front aspect. Door into the
En-suite
having a fully tiled, double walk-in shower enclosure with an over head mains powered fitment and a vanity storage unit which houses the hand wash basin and WC. Ceiling light point, extractor fan, radiator and a UPVC double-glazed window to the front aspect
Bedroom Two
benefitting from fitted wardrobes. Ceiling light point, radiator, laminate flooring and a UPVC double-glazed window to the rear aspect
Bedroom Three
having a fitted storage cupboard. Ceiling light point, radiator and a UPVC double-glazed window to the rear aspect
Bedroom Four
having a ceiling light point, radiator, laminate flooring and a UPVC double-glazed window to the rear aspect
Family Bathroom
having a 'P' shaped bath with an over head mains powered shower fitment and screen, pedestal hand wash basin and a close-coupled WC. Ceiling light point, extractor fan, coving, wall mounted cabinet, tiling to the walls, towel radiator and a UPVC double-glazed window to the side aspect
Outside
the front of the property is set back from the road, positioned at the end of a shared driveway. There is a block paved driveway providing off-road parking for several vehicles and access to the double garage via up and over doors - the garages benefit from light and power
the rear garden has a lawn with a paved patio and a decked seating area. There is a useful timber storage shed, outside water tap and access to the side of the property
AGENTS NOTE
**Should you proceed with an offer on this property we have a legal obligation to perform Anti Money Laundering checks on behalf of HMRC. We use our compliance partner, Coadjute, to perform these checks, for which they charge a fee.**
| Tenure: | Freehold |
|---|---|
| Council Tax Band: | F |
the rear garden has a lawn with a paved patio and a decked seating area. There is a useful timber storage shed, outside water tap and access to the side of the property
| Tax Band | % | Taxable Sum | Tax |
|---|
Want to explore Richmond Drive, Lichfield further? Explore our local area guide
Struggling to find a property? Get in touch and we'll help you find your ideal property.