- Modern five-bedroom detached family home
- Spacious kitchen with island,
- Two en-suite double bedrooms
- All bedrooms with built-in wardrobes
- Three luxury bathrooms with rain shower
- South-facing garden with patio access
- Close to green spaces and trails
- Excellent public transport and road links
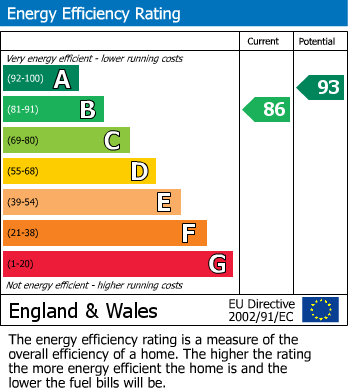
- EPC rating B, move-in ready
- Off-road parking and double garage
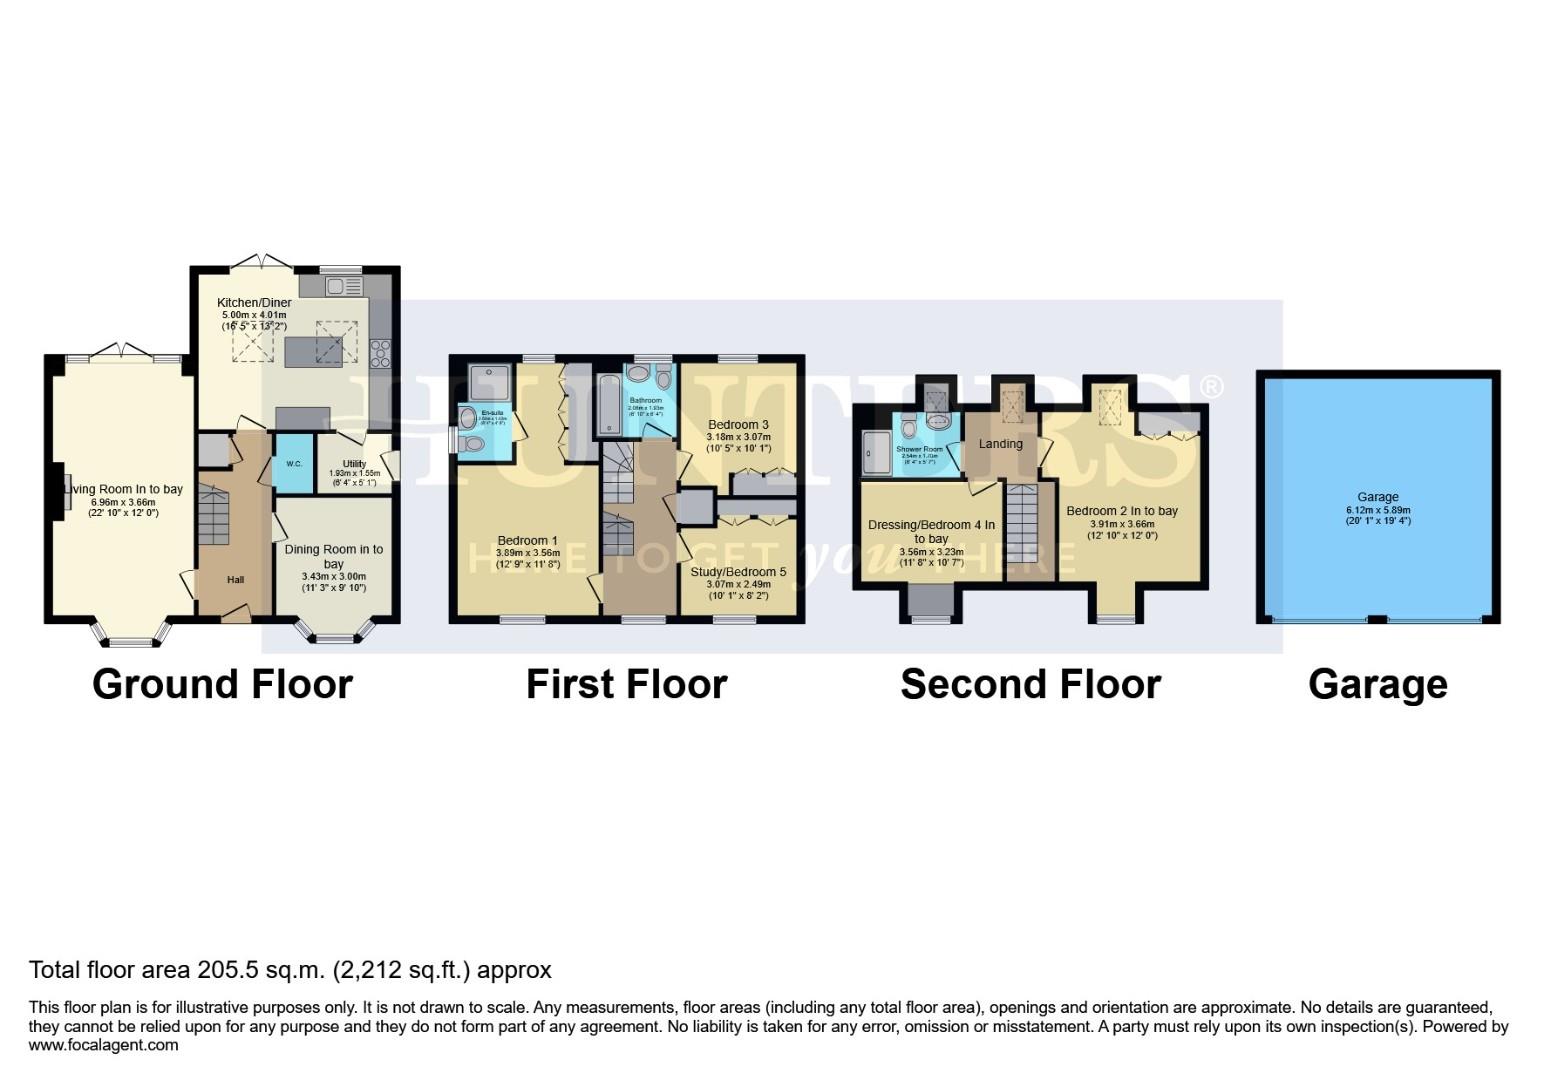
The ground floor features two reception rooms, both with large windows providing excellent natural light. The main reception includes a fireplace, garden views and direct access to the south-facing garden, creating a comfortable everyday living space. A separate dining room offers an attractive setting for family meals and entertaining.
The contemporary kitchen is fitted with granite countertops, a kitchen island with a defined breakfast area and good natural light. A useful utility room completes the practical layout.
Upstairs, the master bedroom benefits from an en-suite and built-in wardrobes. A second double bedroom also offers built-in wardrobes and a second master-style arrangement. Three further double bedrooms, each with built-in wardrobes, provide flexible family or guest accommodation. The three bathrooms all feature rain showers and heated towel rails. The property has an EPC rating of B and is in Council Tax band F.
Outside, the south-facing garden is perfect for entertaining on those long summer evenings with family and friends it is complemented by parking and a double garage.
The house is well located for local amenities, with three major supermarkets, doctors’ surgery, Monkerton Community Primary School and St Luke’s Church of England Secondary School all around a five-minute walk away. Nearby green spaces and local parks provide opportunities for outdoor recreation.
Public transport connections are strong, with the train station approximately a five-minute walk, offering convenient links into Exeter city centre and beyond. Exeter Airport is about a 15-minute drive, and the M5 can be reached in around 10 minutes, giving straightforward access to regional and national road networks.
An immaculate, energy-efficient five-bedroom detached family home in a sought-after Exeter location, offering a spacious modern kitchen, two reception rooms, three high-spec bathrooms, a south-facing garden, off-road parking for multiple cars, a double garage, and excellent access to green spaces, schools, amenities and transport links.
Ground Floor
As you enter the front door of the property, you are greeted by exceptional taste; to the right is the dining room ready for those family occasions. To the left is a wonderfully sized sitting room with double doors opening out into the beautifully landscaped rear garden, giving opportunity with the relevant planning to potentially increase an already impressive foot print. There are stairs leading to the first floor along with a door to the WC, beyond that you enter the stunning and sleek kitchen/family room with a modern, contemporary touch you are then led into the rear garden via further double doors.
1st Floor
On this floor there are 3 double bedrooms, one of which is currently being used an office, there is a stunning modern family bathroom, one of the bedrooms is a wonderful master suite, which benefits from built in wardrobes, dressing space and en-suite, all of which have been decorated with flair and individualism helping this home really achieve its one off status.
2nd Floor
On this level should you need it there really is the opportunity to help that multigenerational living, you are greeted by a good sized landing space a further bathroom, making that three in total, there is a double bedroom being used as a dressing room currently and a further very spacious double with light from dual aspect windows. This level gives the impression of a separate suite as its current set as a 2nd master bedroom, should that be what you are looking for.
Outside
Outside is a beautifully landscaped garden which offers the the perfect entertaining space as well as the opportunity to spend those long summer evenings relaxing, there is a wonderful purpose built composite decking area with a glass surround along with an area laid to artificial grass and patio spaces, the garden is fully enclosed and boasts lovely planting including mature shrubs.
| Tenure: | Freehold |
|---|---|
| Council Tax Band: | F |
| Tax Band | % | Taxable Sum | Tax |
|---|
Want to explore Celtic Close, Exeter further? Explore our local area guide
Struggling to find a property? Get in touch and we'll help you find your ideal property.